All Projects
Commercial + Administrative + Residential
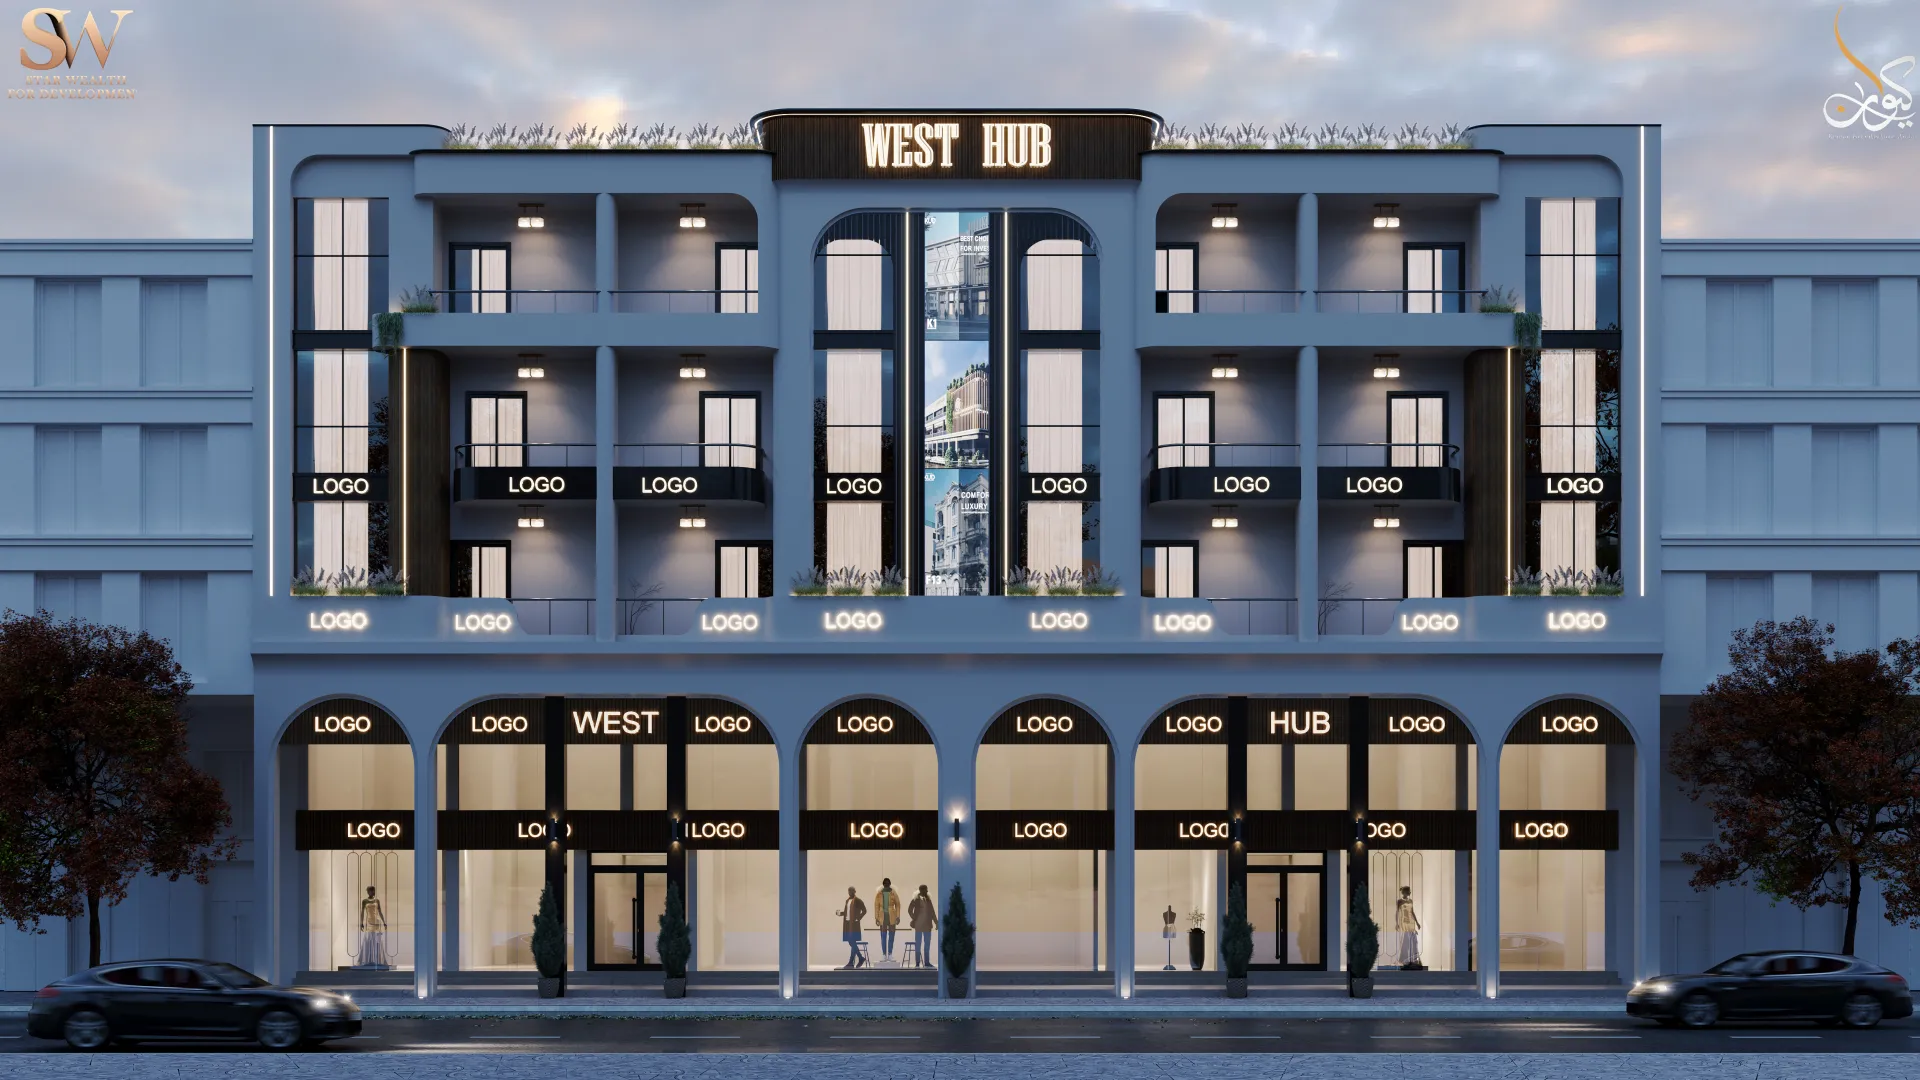
West Hub
Mixed-use buildings in New Damietta - retail, offices and residences
West District, New Damietta • Damietta
750.00
Total Area (m²)
3
Floors
6
Available Units
54
Total Units
About the Project
West Hub
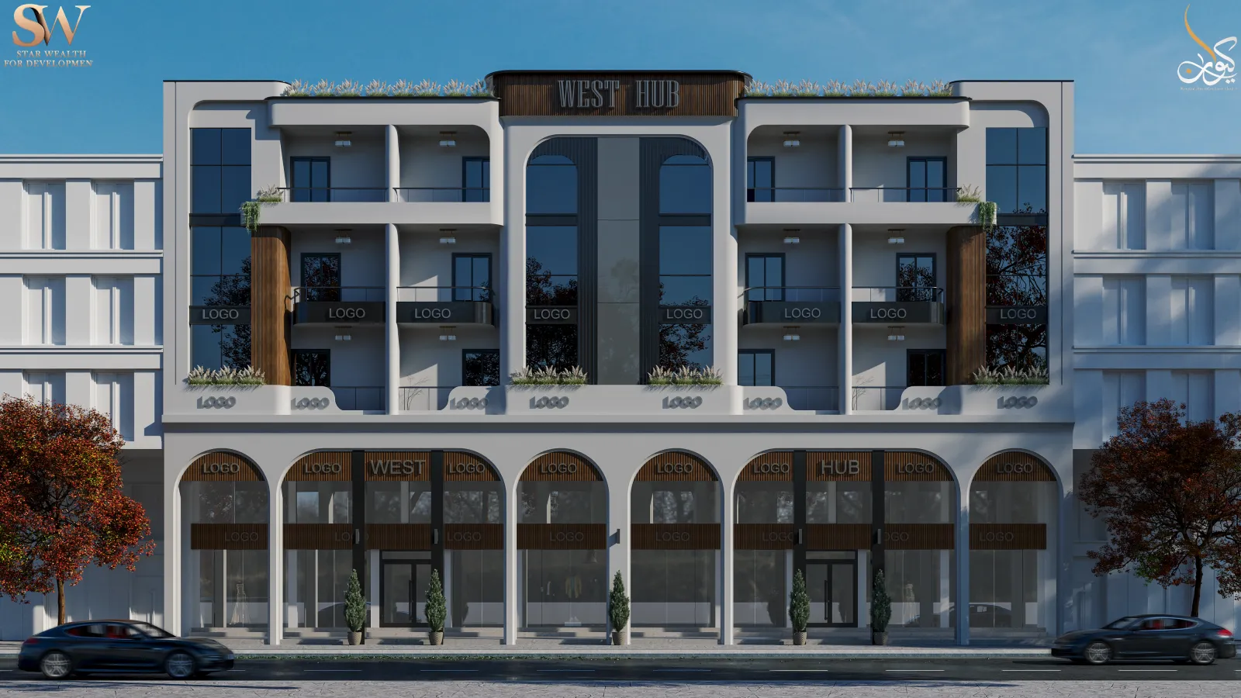
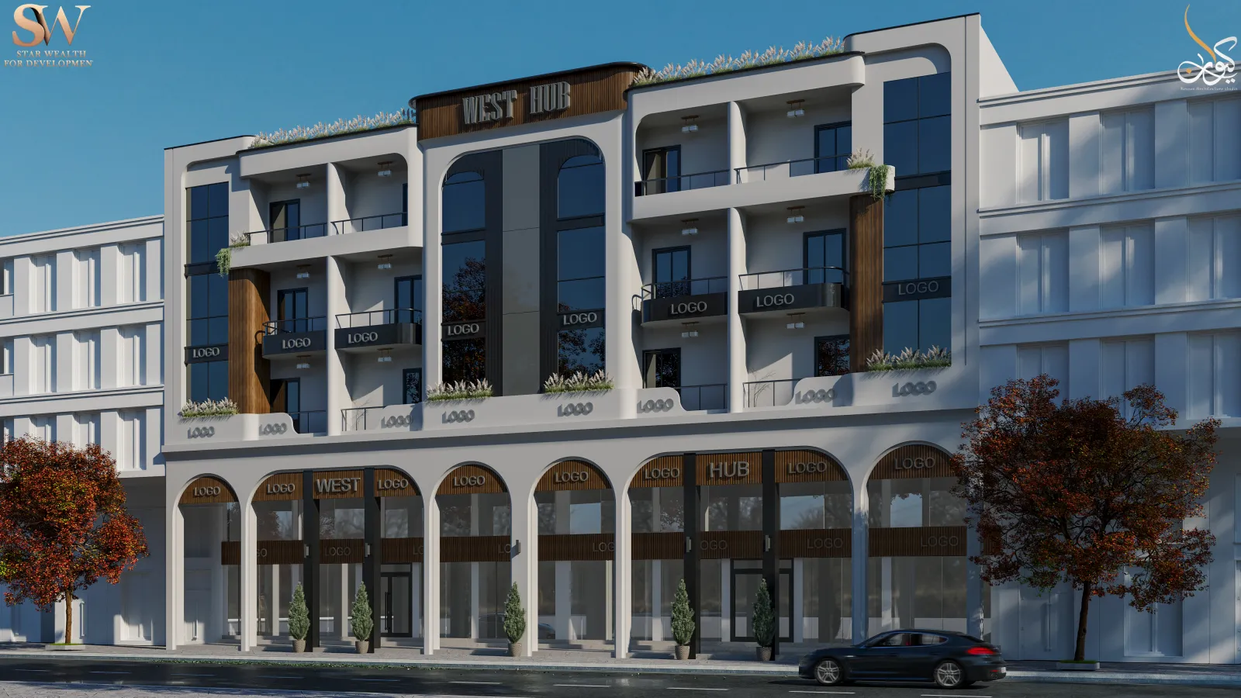
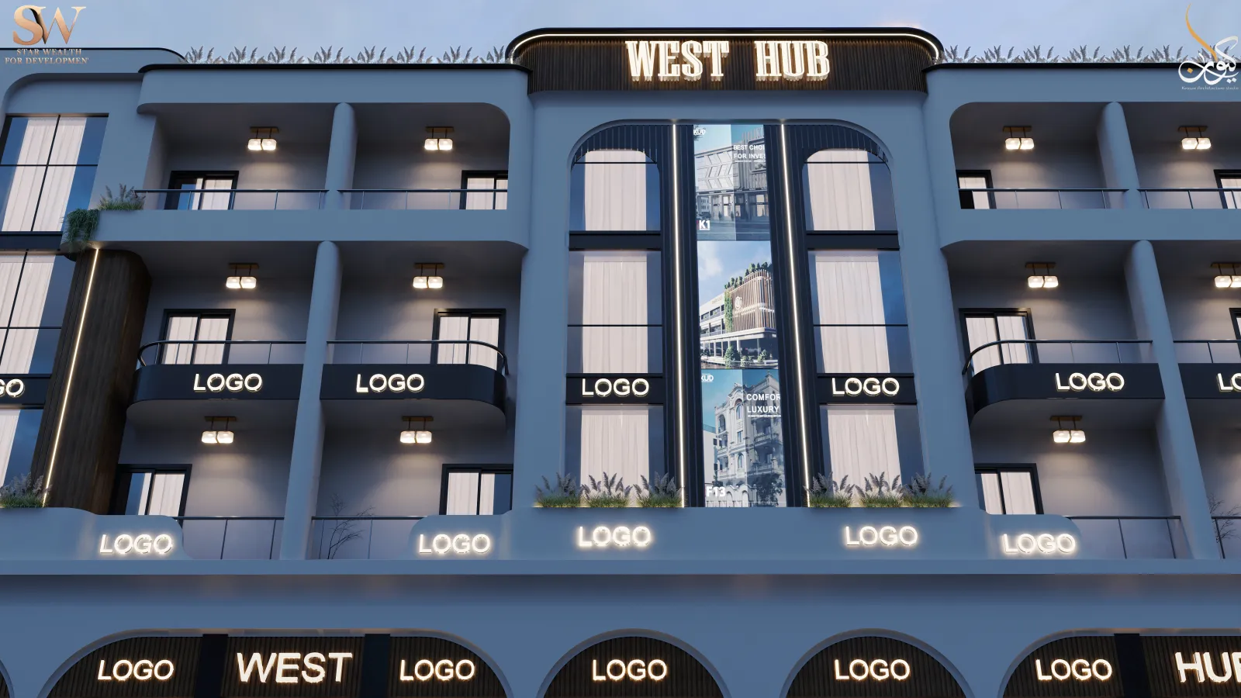
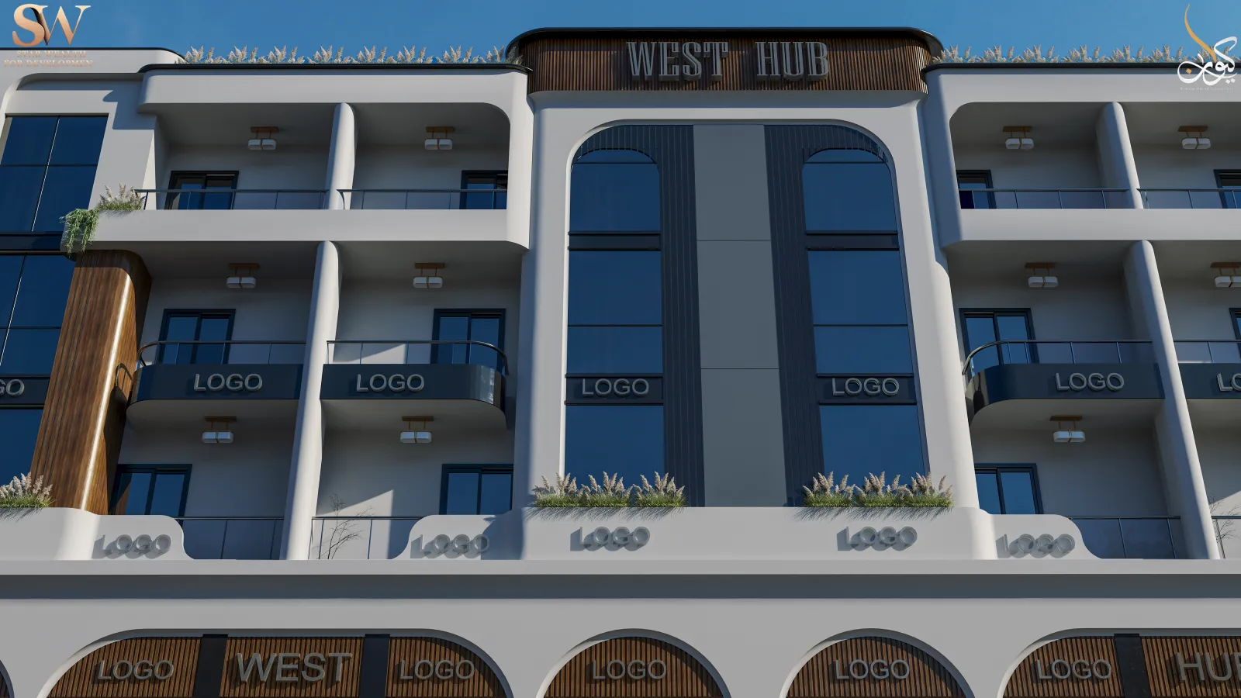
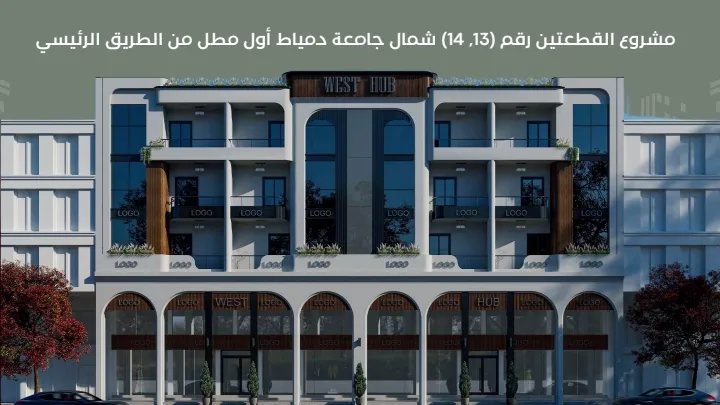
West Hub 13 & 14 is a mixed-use development in New Damietta consisting of two adjacent buildings offering retail shops on the ground and mezzanine levels, administrative offices on the upper floors, and residential apartments on the top floor.
Visual Showcase
Project Gallery
Floor Plans
Building Structure
Mezzanine (West Hub 13)
Mezzanine
Mezzanine level at Building 13
Mezzanine (West Hub 14)
Mezzanine
Mezzanine level at Building 14
First Administrative Floor (West Hub 13)
Typical
First Administrative Floor level at Building 13
Sold
All Units
First Administrative Floor (West Hub 14)
Typical
First Administrative Floor level at Building 14
Sold
All Units
Second Administrative Floor (West Hub 13)
Typical
Second Administrative Floor level at Building 13
Sold
All Units
Second Administrative Floor (West Hub 14)
Typical
Second Administrative Floor level at Building 14
Sold
All Units
Interested in West Hub?
Schedule a Private Viewing
Our team is ready to help you find the perfect unit. Hotline: 17279